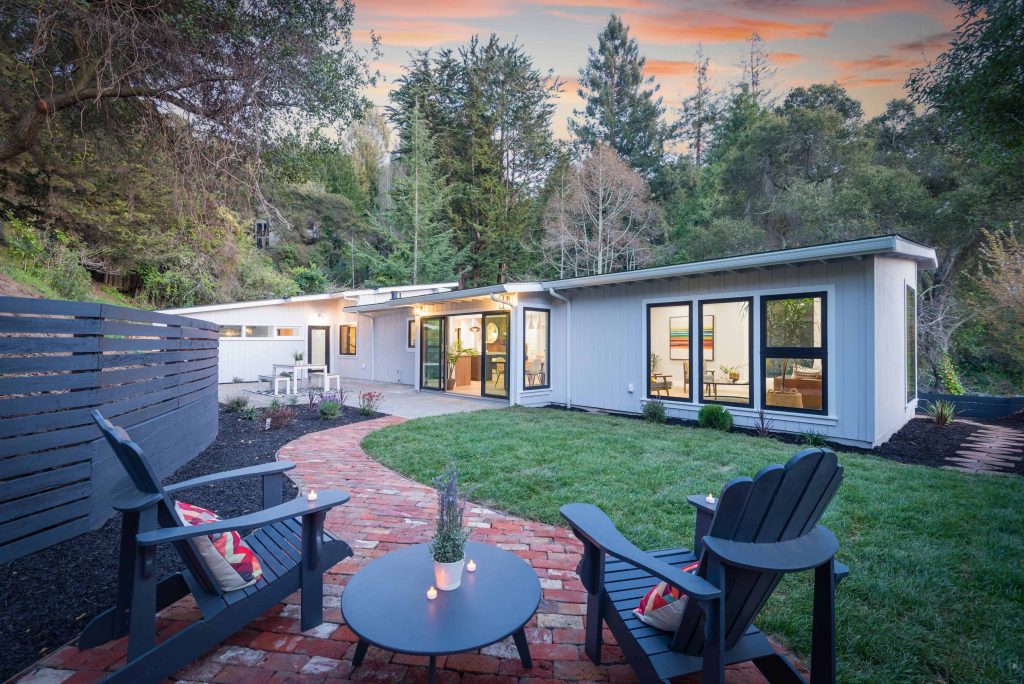
Home Additions in Seattle, WA
Custom Home Addition Design & Plans By Local Experts At Anura Design
Our Services
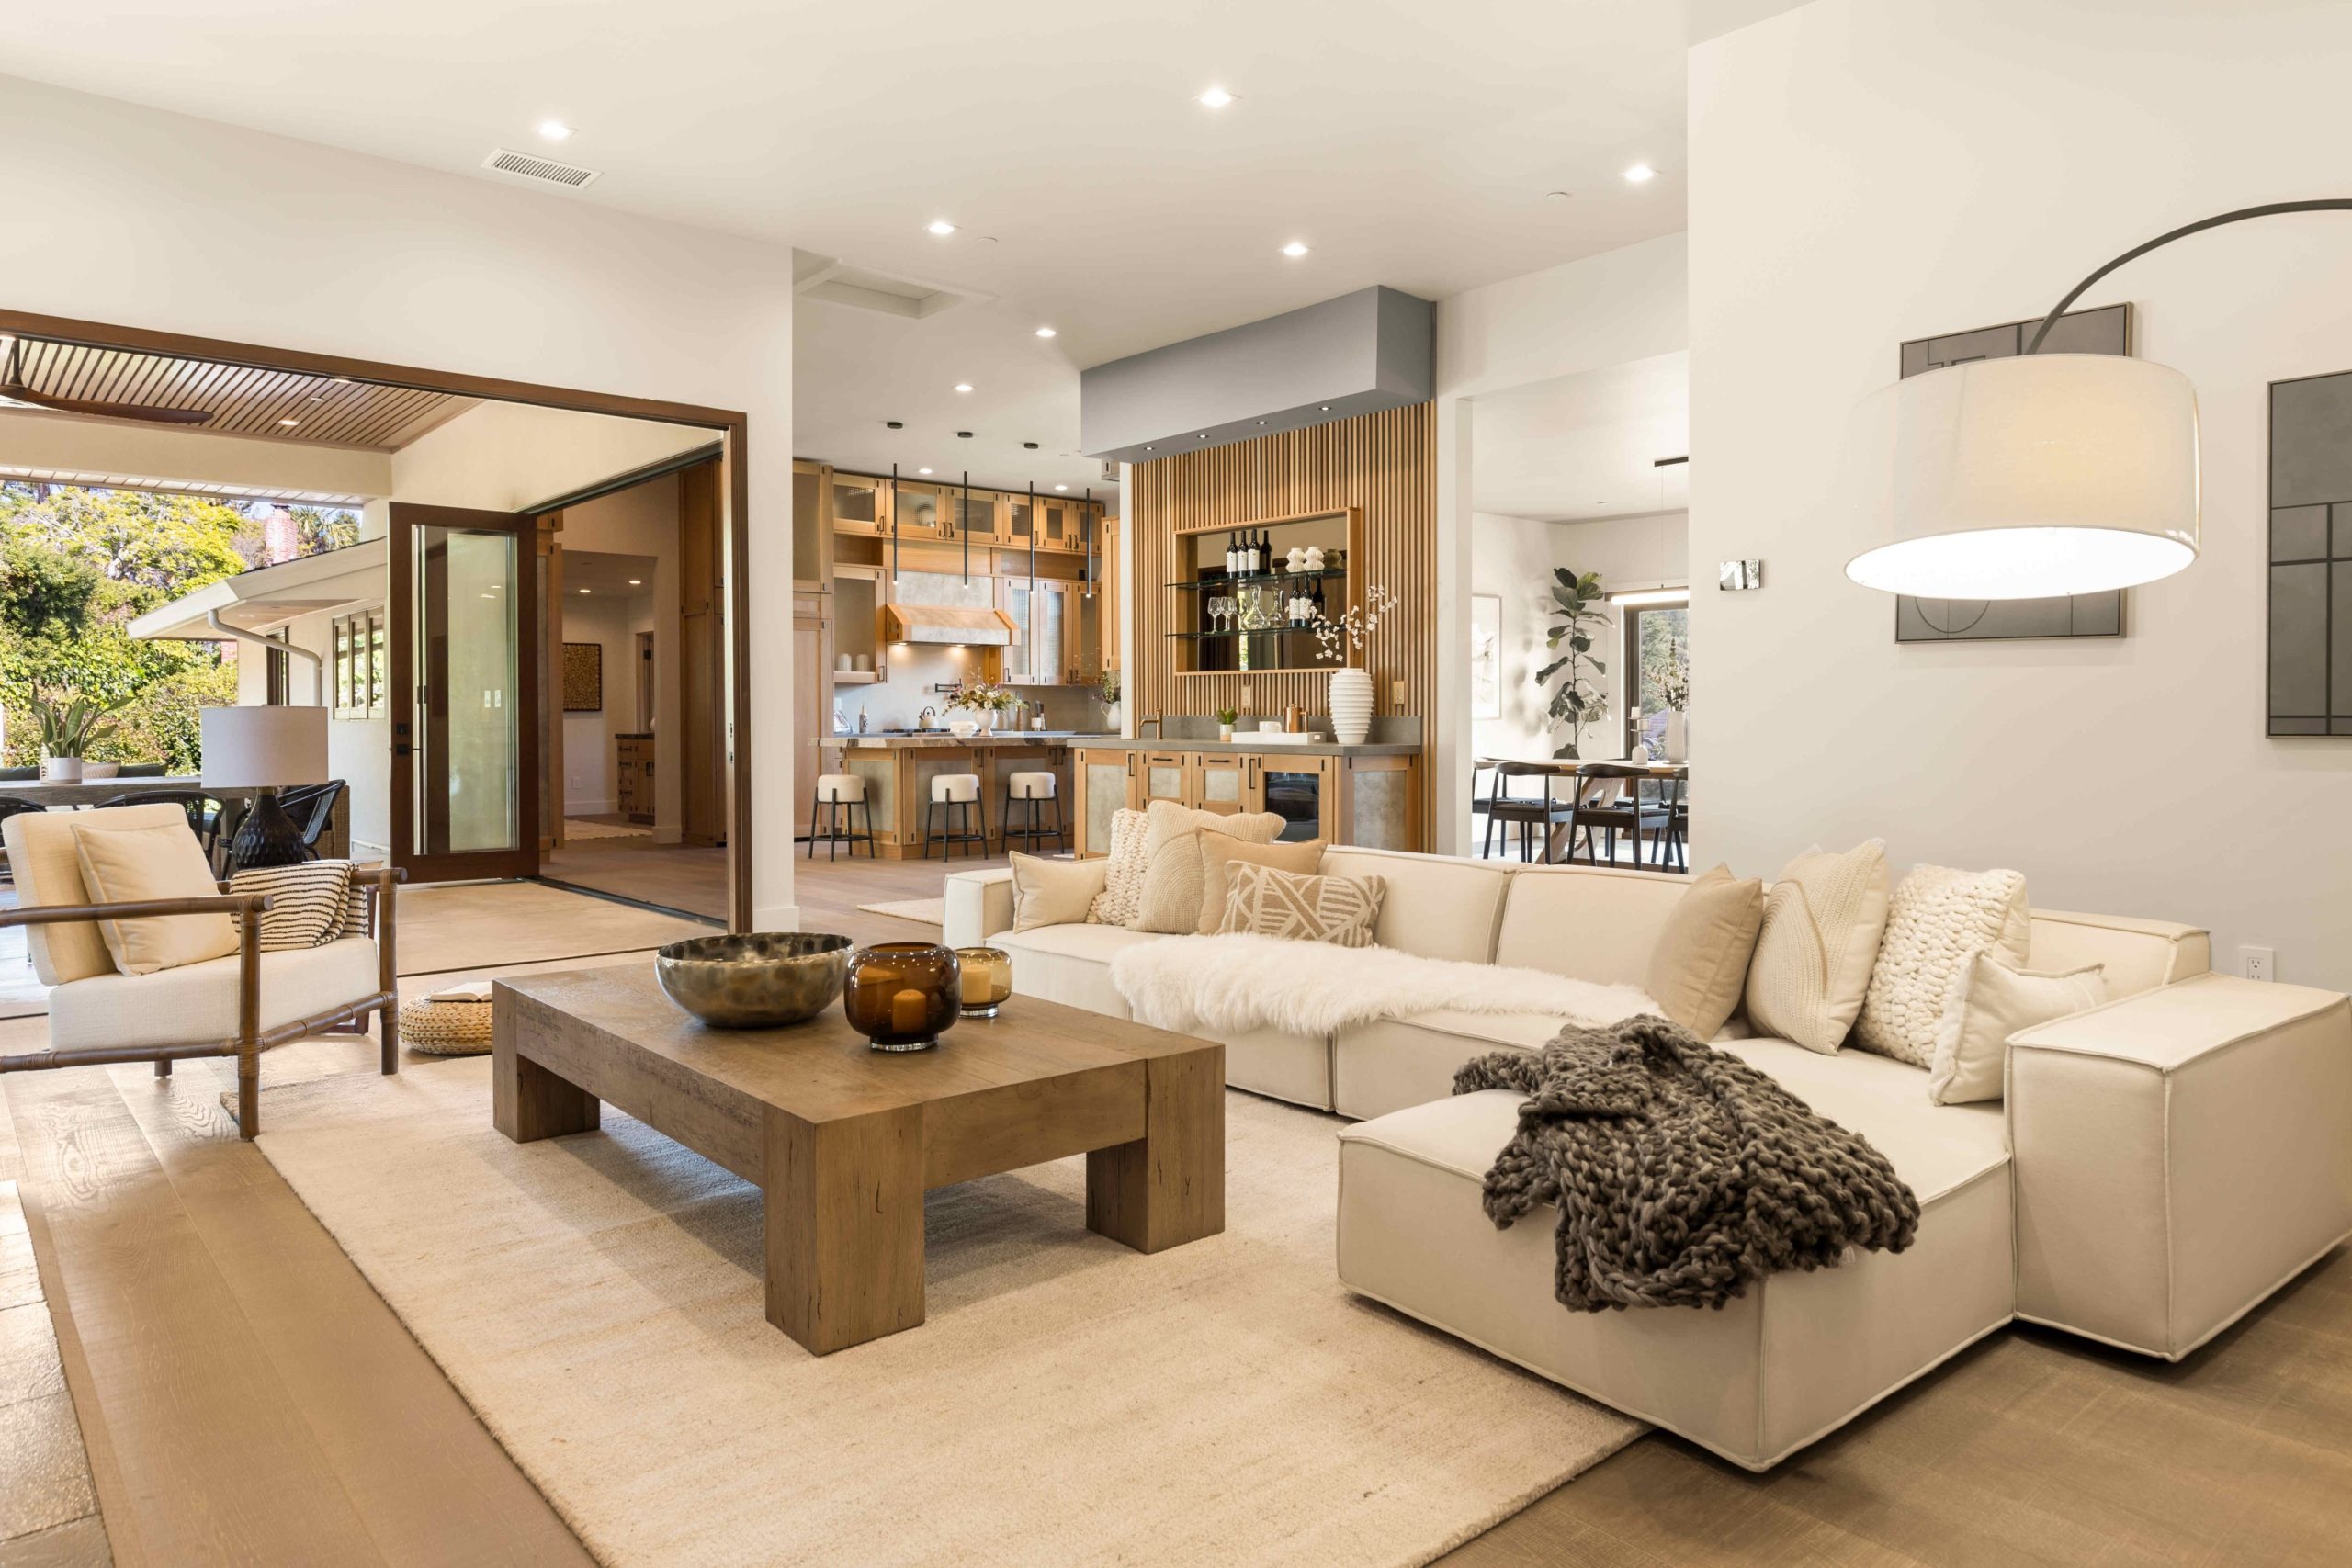
Working with an Architect
Architects play a crucial role in the construction industry. Architects play a vital role in ensuring stability, safety, and efficiency of homes. From designing and
Transform your space with Anura today!
House additions In Seattle
Whether your family is growing or your needs have changed, a home addition can provide the extra space you need without leaving the neighborhood you love. At Anura Design, we design custom home additions in Seattle that improve functionality, increase property value, and blend seamlessly with your existing home.
From the initial consultation through permit-ready plans, our architects and engineers work together to create additions that are beautiful, practical, and built to meet Seattle’s building requirements.
With variations or additions in size, height, style, and price, it’s essential to make informed decisions. If you’re considering a home addition in Seattle, our team is here to help you explore what’s possible. Whether you’re planning a kitchen addition, second-story expansion, or additional living space, we’ll guide you through every stage of the design and permitting process.
Custom Home Addition Design

Every home and property is unique, which is why every addition begins with a thoughtful design process. We evaluate your home’s layout, site conditions, zoning requirements, and long-term goals before developing a solution tailored to your needs.
Our home addition designs are created to feel like a natural extension of your existing home while maximizing comfort, functionality, and resale value.
Start Planning Your Seattle Home Addition
Our team of architects and engineers can help you design a custom home addition that fits your needs, budget, and property requirements. Schedule a consultation today to explore what’s possible.
Types of Home Additions We Design

We provide architectural design and planning for a wide variety of residential additions throughout Seattle, including:
- Kitchen additions
- Primary suite additions
- Bedroom additions
- Living room expansions
- Home office additions
- Family room additions
- Second-story additions
- Rear and side home additions
Whether you’re adding a single room or significantly expanding your home’s footprint, our team develops a design that complements your home’s architecture.

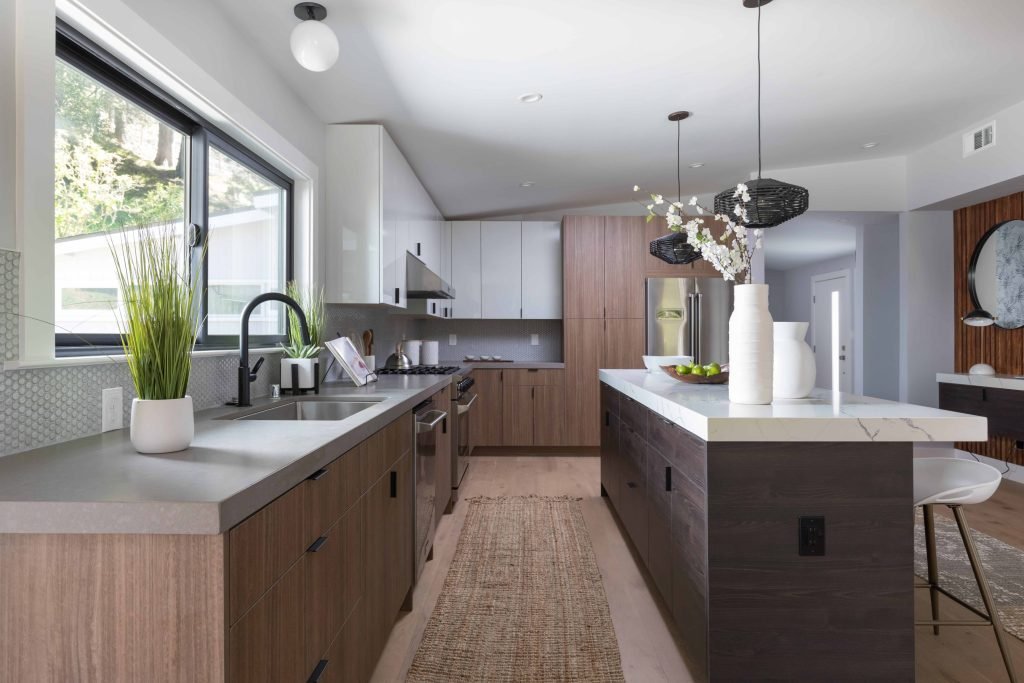
Kitchen Additions
Many Seattle homes were built with kitchens that no longer meet the needs of modern families. A kitchen addition creates more space for cooking, entertaining, and everyday living while improving the overall flow of your home.
We design kitchen additions that maximize storage, natural light, and functionality while creating seamless connections to dining and living areas.
Second-Story Additions
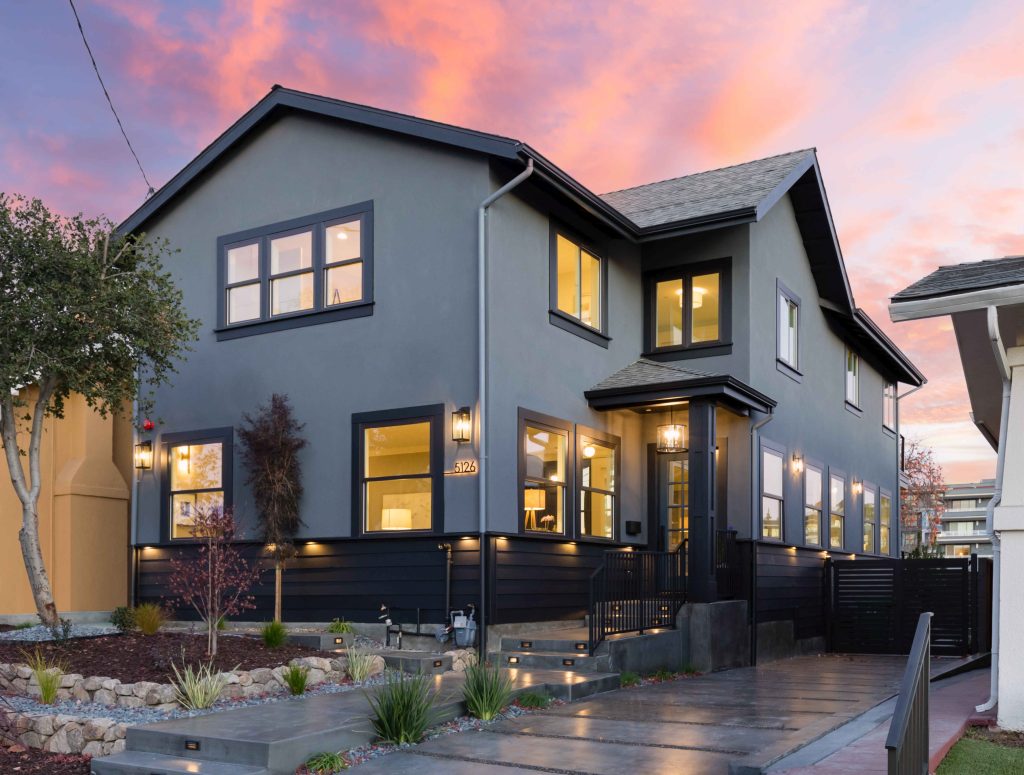
Building upward is often an excellent solution when lot size limits prevent expanding outward. Our team designs second-story additions that provide additional bedrooms, bathrooms, home offices, or primary suites while maintaining the character of your home. Every second-story project is coordinated with structural engineers to ensure the existing home can safely support the new addition.
Structural Engineering & Permit Support
Successful home additions require more than great design. They also require careful engineering and a thorough understanding of Seattle’s permitting process.
Our team prepares complete permit-ready drawing packages that include:
- Site plans
- Floor plans
- Elevations
- Structural calculations
- Foundation details
- Energy compliance documentation
We coordinate with local building departments throughout the approval process to help keep your project moving forward.
Why Choose Anura Design
Our integrated team of architects, engineers, and project managers provides a streamlined experience from concept through construction planning. Instead of coordinating multiple firms, you’ll work with one experienced team that manages every phase of your project.
We specialize in designing additions that are:
- Functional
- Code compliant
- Structurally sound
- Energy efficient
- Designed to complement your existing home
Need more space but short on room to build out? Many Seattle homeowners add a backyard unit instead. See our ADU builders in Seattle page. Anura also designs home additions in Los Angeles and Bay Area home additions.
Frequently Asked Questions About Home Additions in Seattle
What types of home additions do you design in Seattle?
We design kitchen additions, primary suite additions, bedroom additions, living room and family room expansions, second-story additions, and rear and side additions.
Can you design a kitchen addition for my Seattle home?
Yes. Many Seattle homes have kitchens that no longer fit modern families. We design kitchen additions that add space for cooking and entertaining, maximize storage and natural light, and connect smoothly to dining and living areas.
Is a second-story addition a good option for a small lot?
Often, yes. Building up is a strong solution when lot size limits expanding outward. Every second-story project is coordinated with structural engineers to make sure the existing home can safely support the new floor.
What is included in a permit-ready plan set for a home addition?
Our permit packages include site plans, floor plans, elevations, structural calculations, foundation details, and energy compliance documentation. We coordinate with local building departments throughout approval.
Should I build an addition or an ADU?
It depends on your lot and goals. If you’re short on room to build out, many Seattle homeowners add a backyard unit instead. Our team designs both, so we can help you compare.
Our Projects
Additions
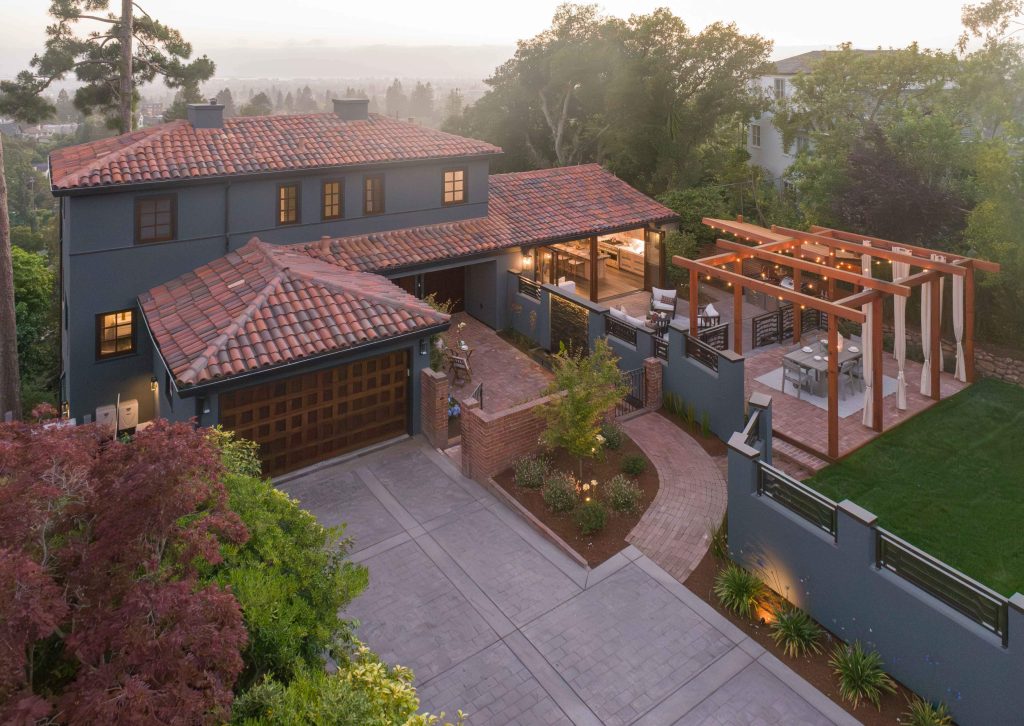
Additions