Bay Area Home Additions

Custom Home Additions & Plans By Local Experts At Anura Design

Our Services
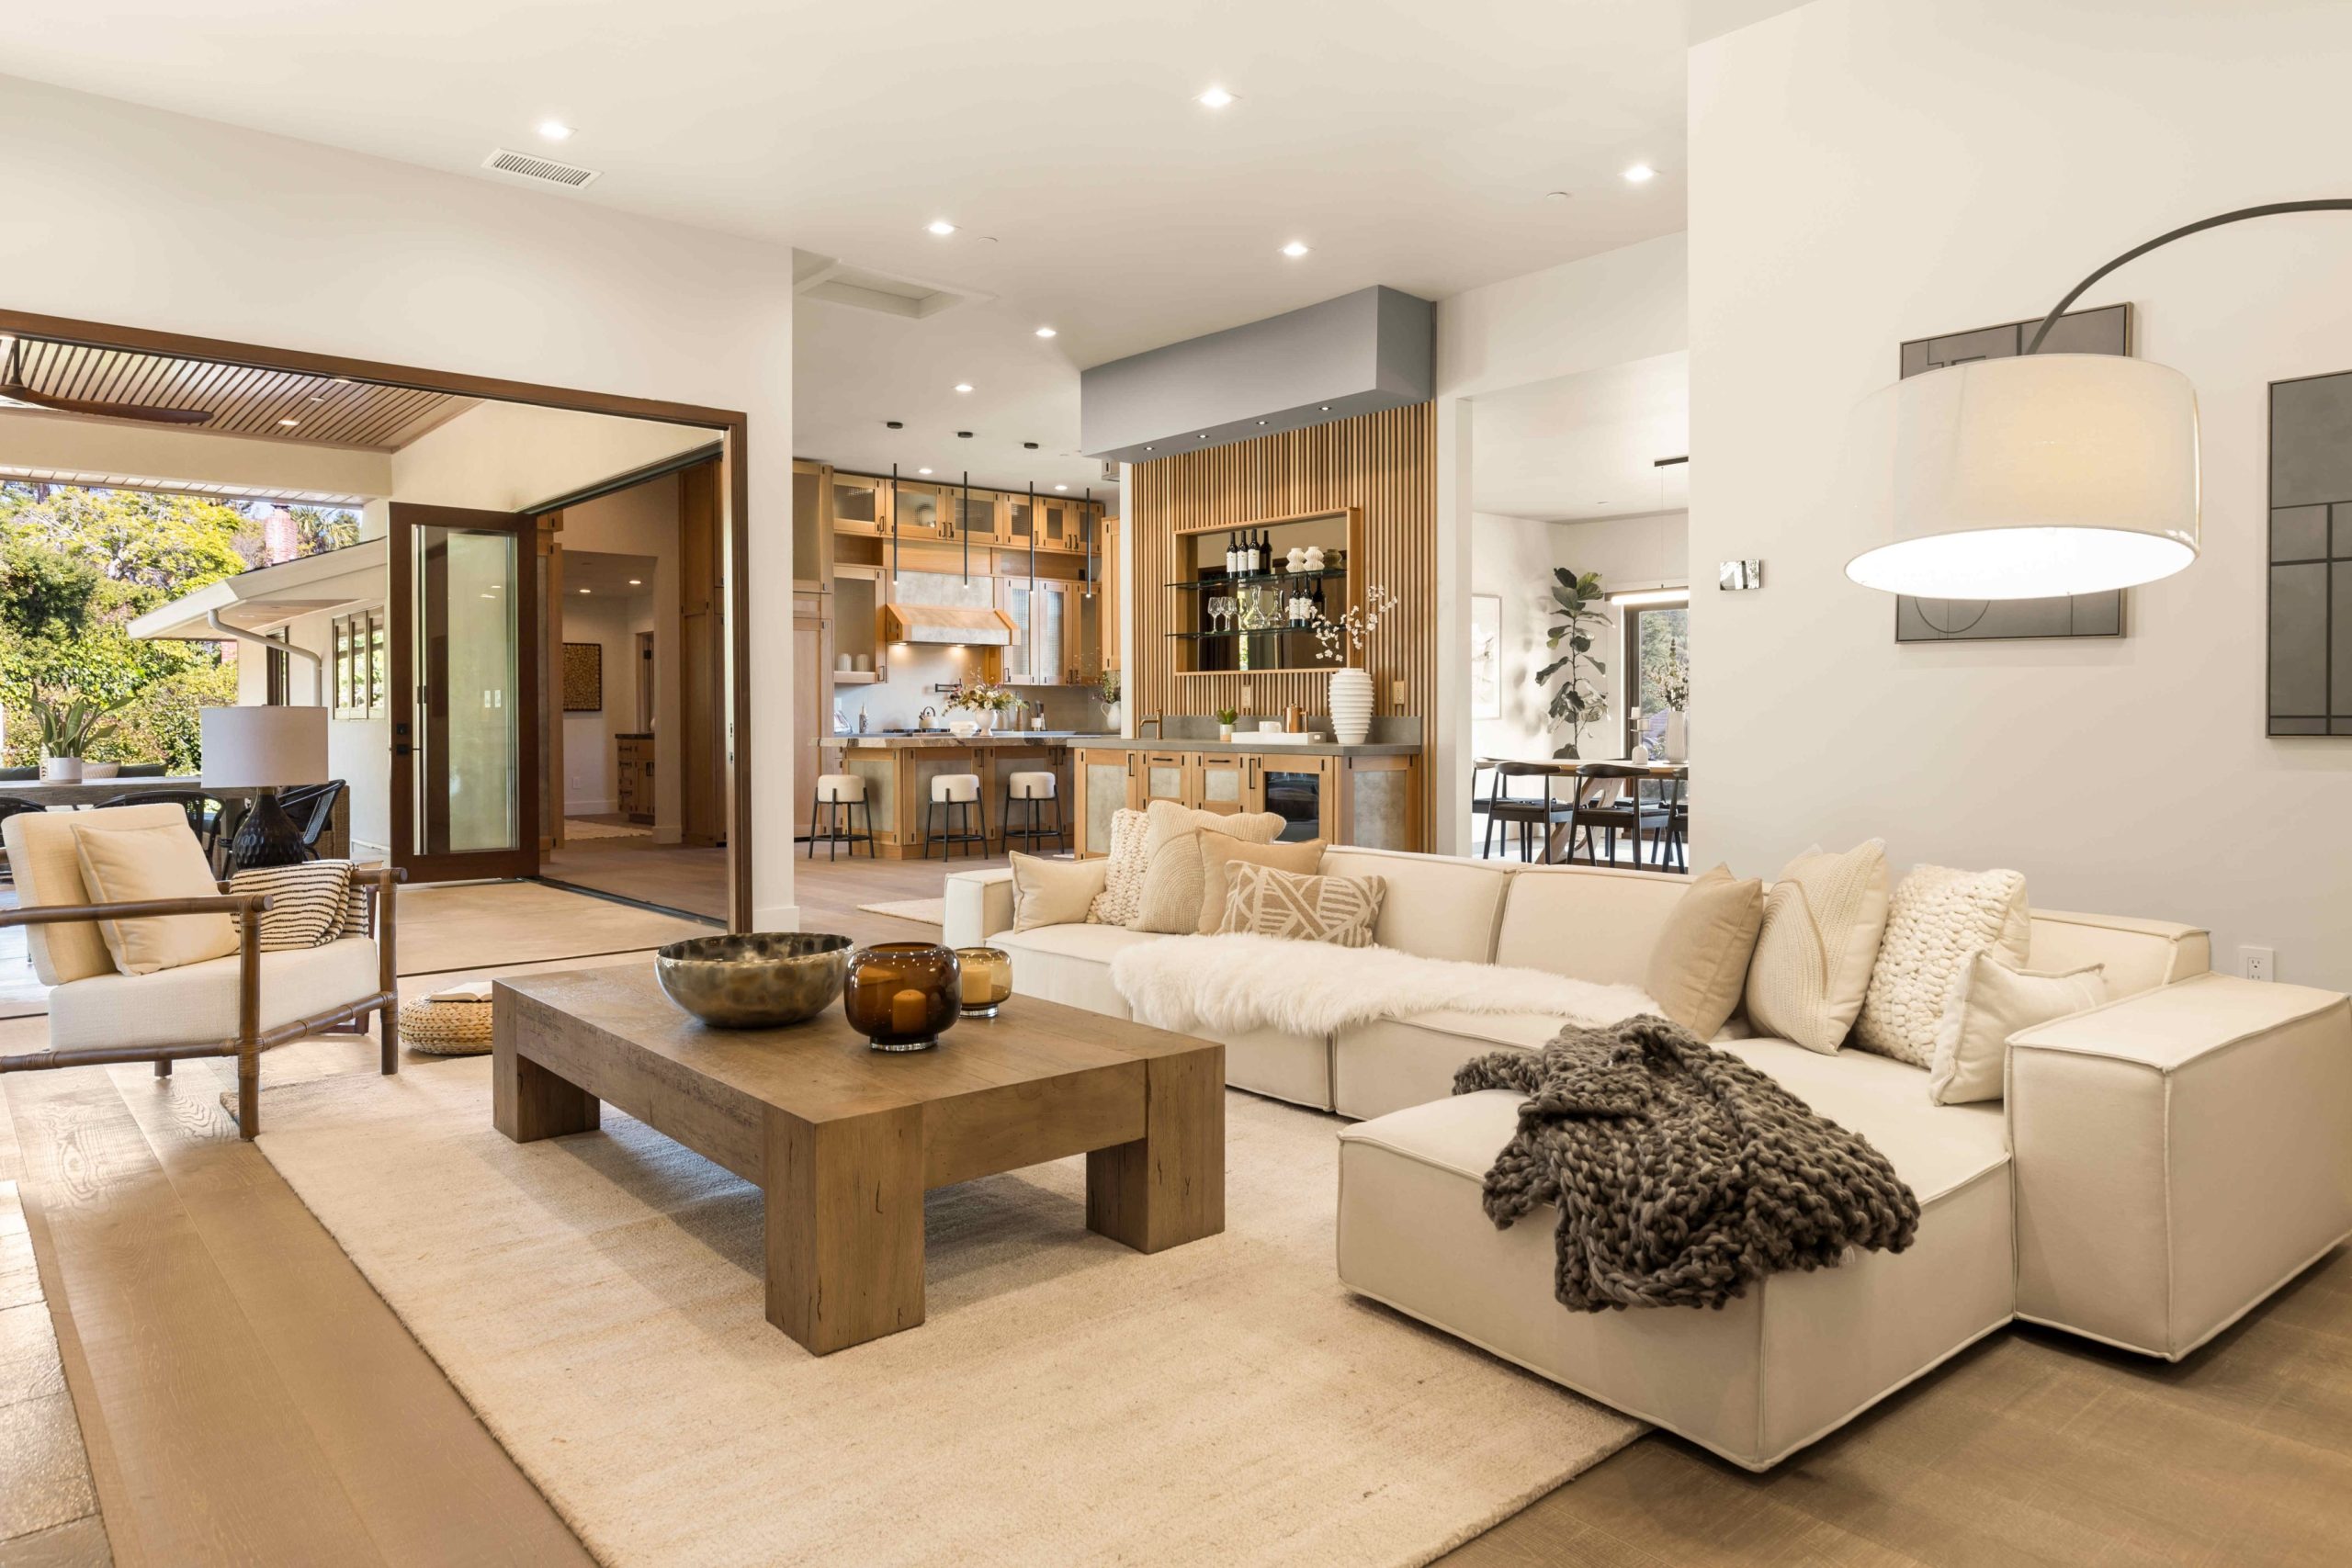
Living Room Design Napa California

Working with an Architect

Architects play a crucial role in the construction industry. Architects play a vital role in ensuring stability, safety, and efficiency of homes. From designing and
Read More »
Transform your space with Anura today!

Custom Home Additions In The Bay Area

Our knowledgeable team will guide you through the process, ensuring your ADU, JADU, or Guest House meets your expectations

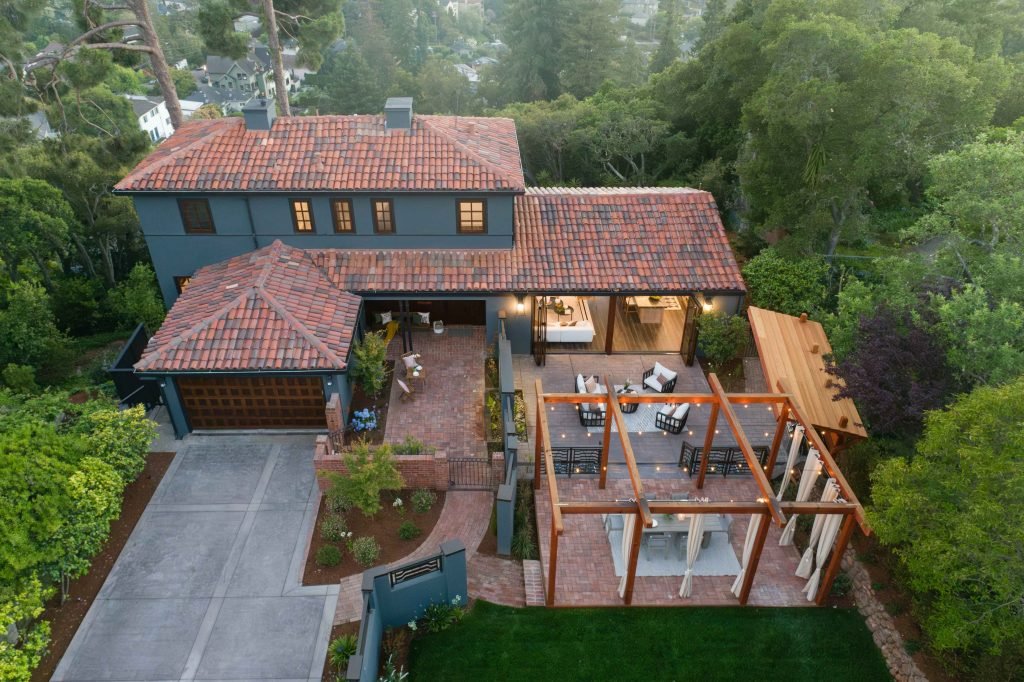
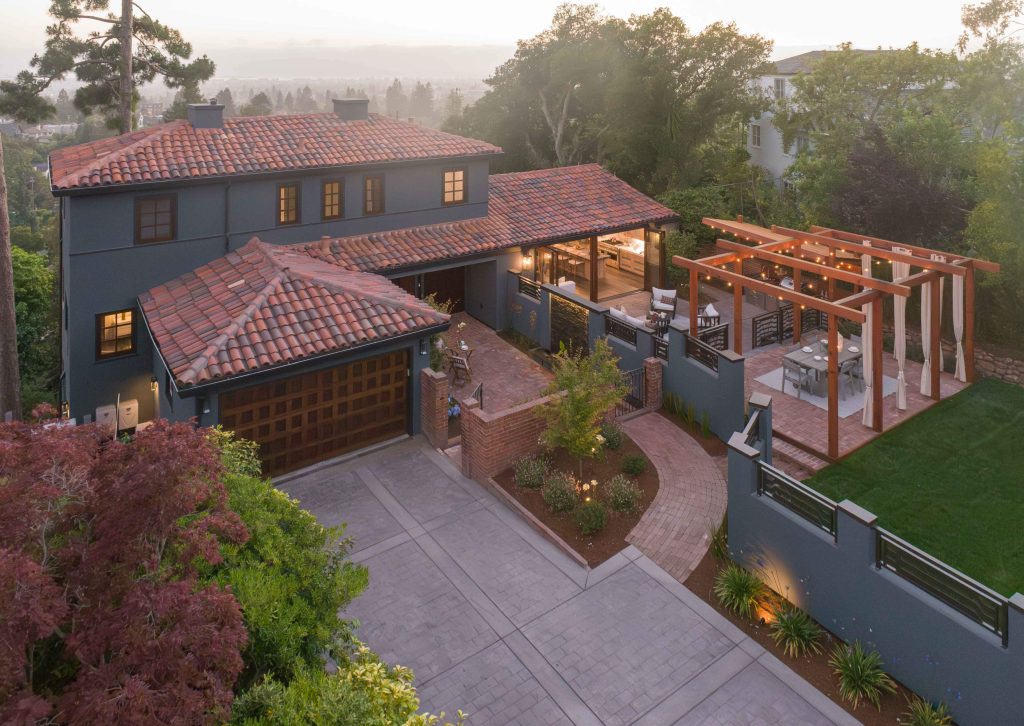
Expanding your home is one of the most effective ways to gain space while staying in the neighborhood you love. At Anura Design, we specialize in Bay Area home additions, helping homeowners create more functional, comfortable living spaces without the need to relocate.

From initial design through permitting and construction coordination, our team manages every phase of your project with clarity and precision.

Every property in the Bay Area comes with its own set of challenges, from zoning restrictions and lot size limitations to neighborhood-specific design guidelines. We begin each project by evaluating what is feasible and aligning it with your goals, budget, and long-term plans.

Our team designs home additions that feel like a natural extension of your existing home, improving layout, flow, and overall usability while staying compliant with local building requirements.

Types of Home Additions We Design

We provide full-service design and planning for a wide range of residential additions across the Bay Area, including:

  • Kitchen additions and expanded layouts
  • Bedroom and primary suite additions
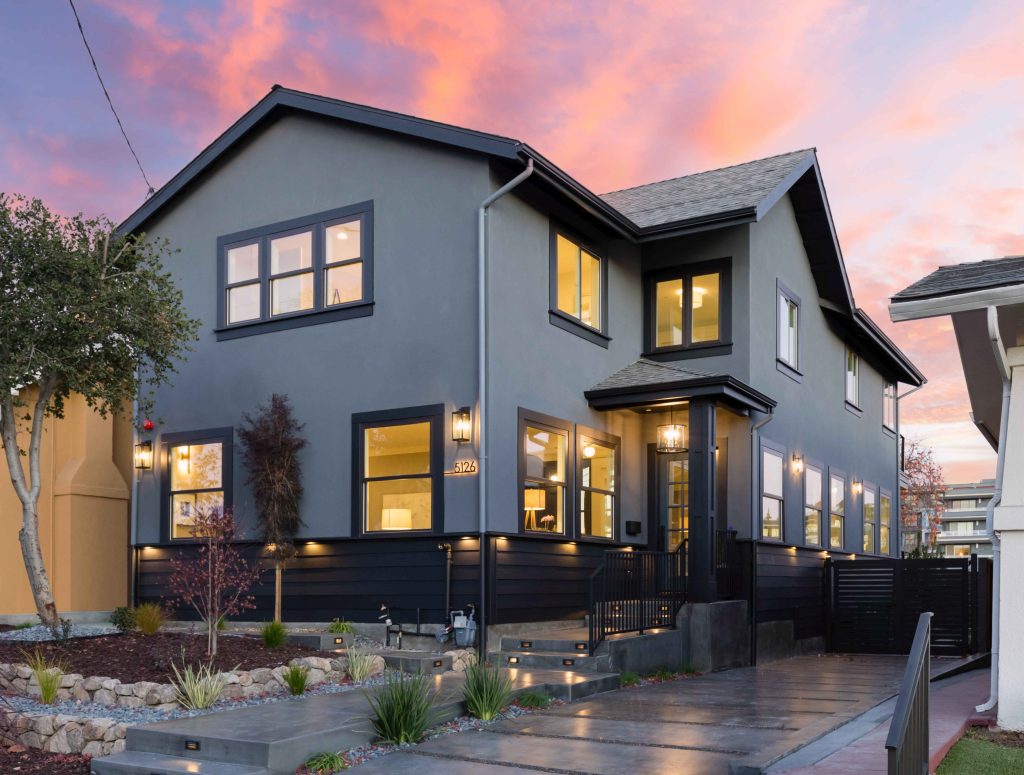
  • Second-story additions
  • Rear and side home additions
  • Home office and flexible living spaces


Many of our projects also involve reconfiguring existing interiors to create better flow, maximize natural light, and improve everyday functionality.

Start Your Bay Area Home Addition Project

If you are considering a home addition in the Bay Area, CA, Anura Design is here to guide you through every step. From early design concepts to permit ready plans, we provide clear direction, thoughtful design, and a process built around your goals. Contact us to discuss your home addition project and explore what is possible for your Los Angeles property.

Structural Planning and Permit Support

Home additions in the Bay Area require careful coordination with local jurisdictions, building codes, and structural requirements. Our team works closely with engineers to ensure your addition is safe, efficient, and fully compliant.

We prepare detailed, permit-ready plans and assist with the approval process, helping reduce delays and avoid costly revisions during construction.

Kitchen Focused Home Additions

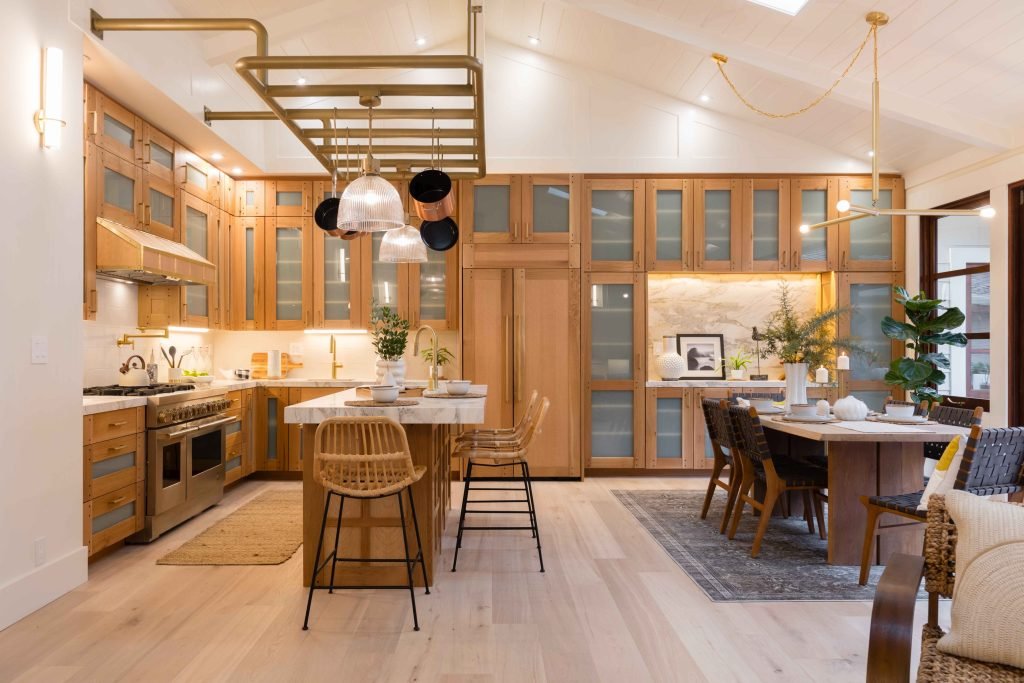
Kitchen additions are one of the most common projects for Bay Area homeowners. Older homes often have closed-off or undersized kitchens that no longer meet modern needs.

We design kitchen additions that open up the space, improve circulation, and create stronger connections between the kitchen, dining, and living areas. The result is a more functional space that supports both daily living and entertaining.

Designed for Lasting Value

A well-planned home addition does more than add square footage. It enhances how your home functions and can significantly increase property value.

We focus on creating additions that feel cohesive with the original structure, ensuring your investment adds both immediate comfort and long-term value.

Our Projects

ready to start your new project?