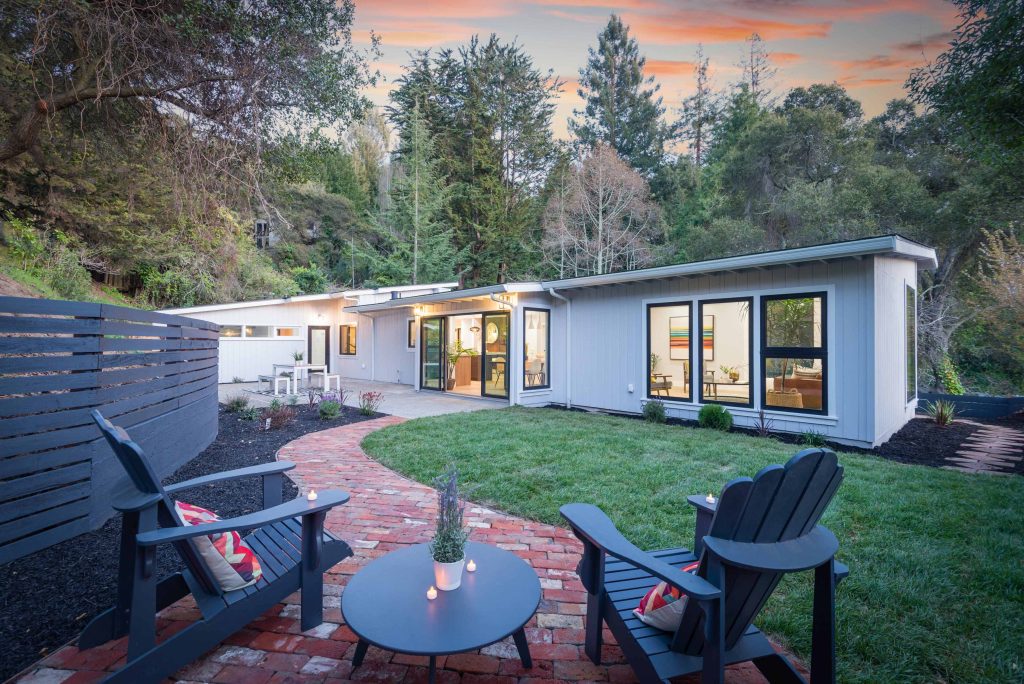
ADU Builders in Los Angeles, CA
Custom ADU Design & Plans By Local Experts At Anura Design
Our Services
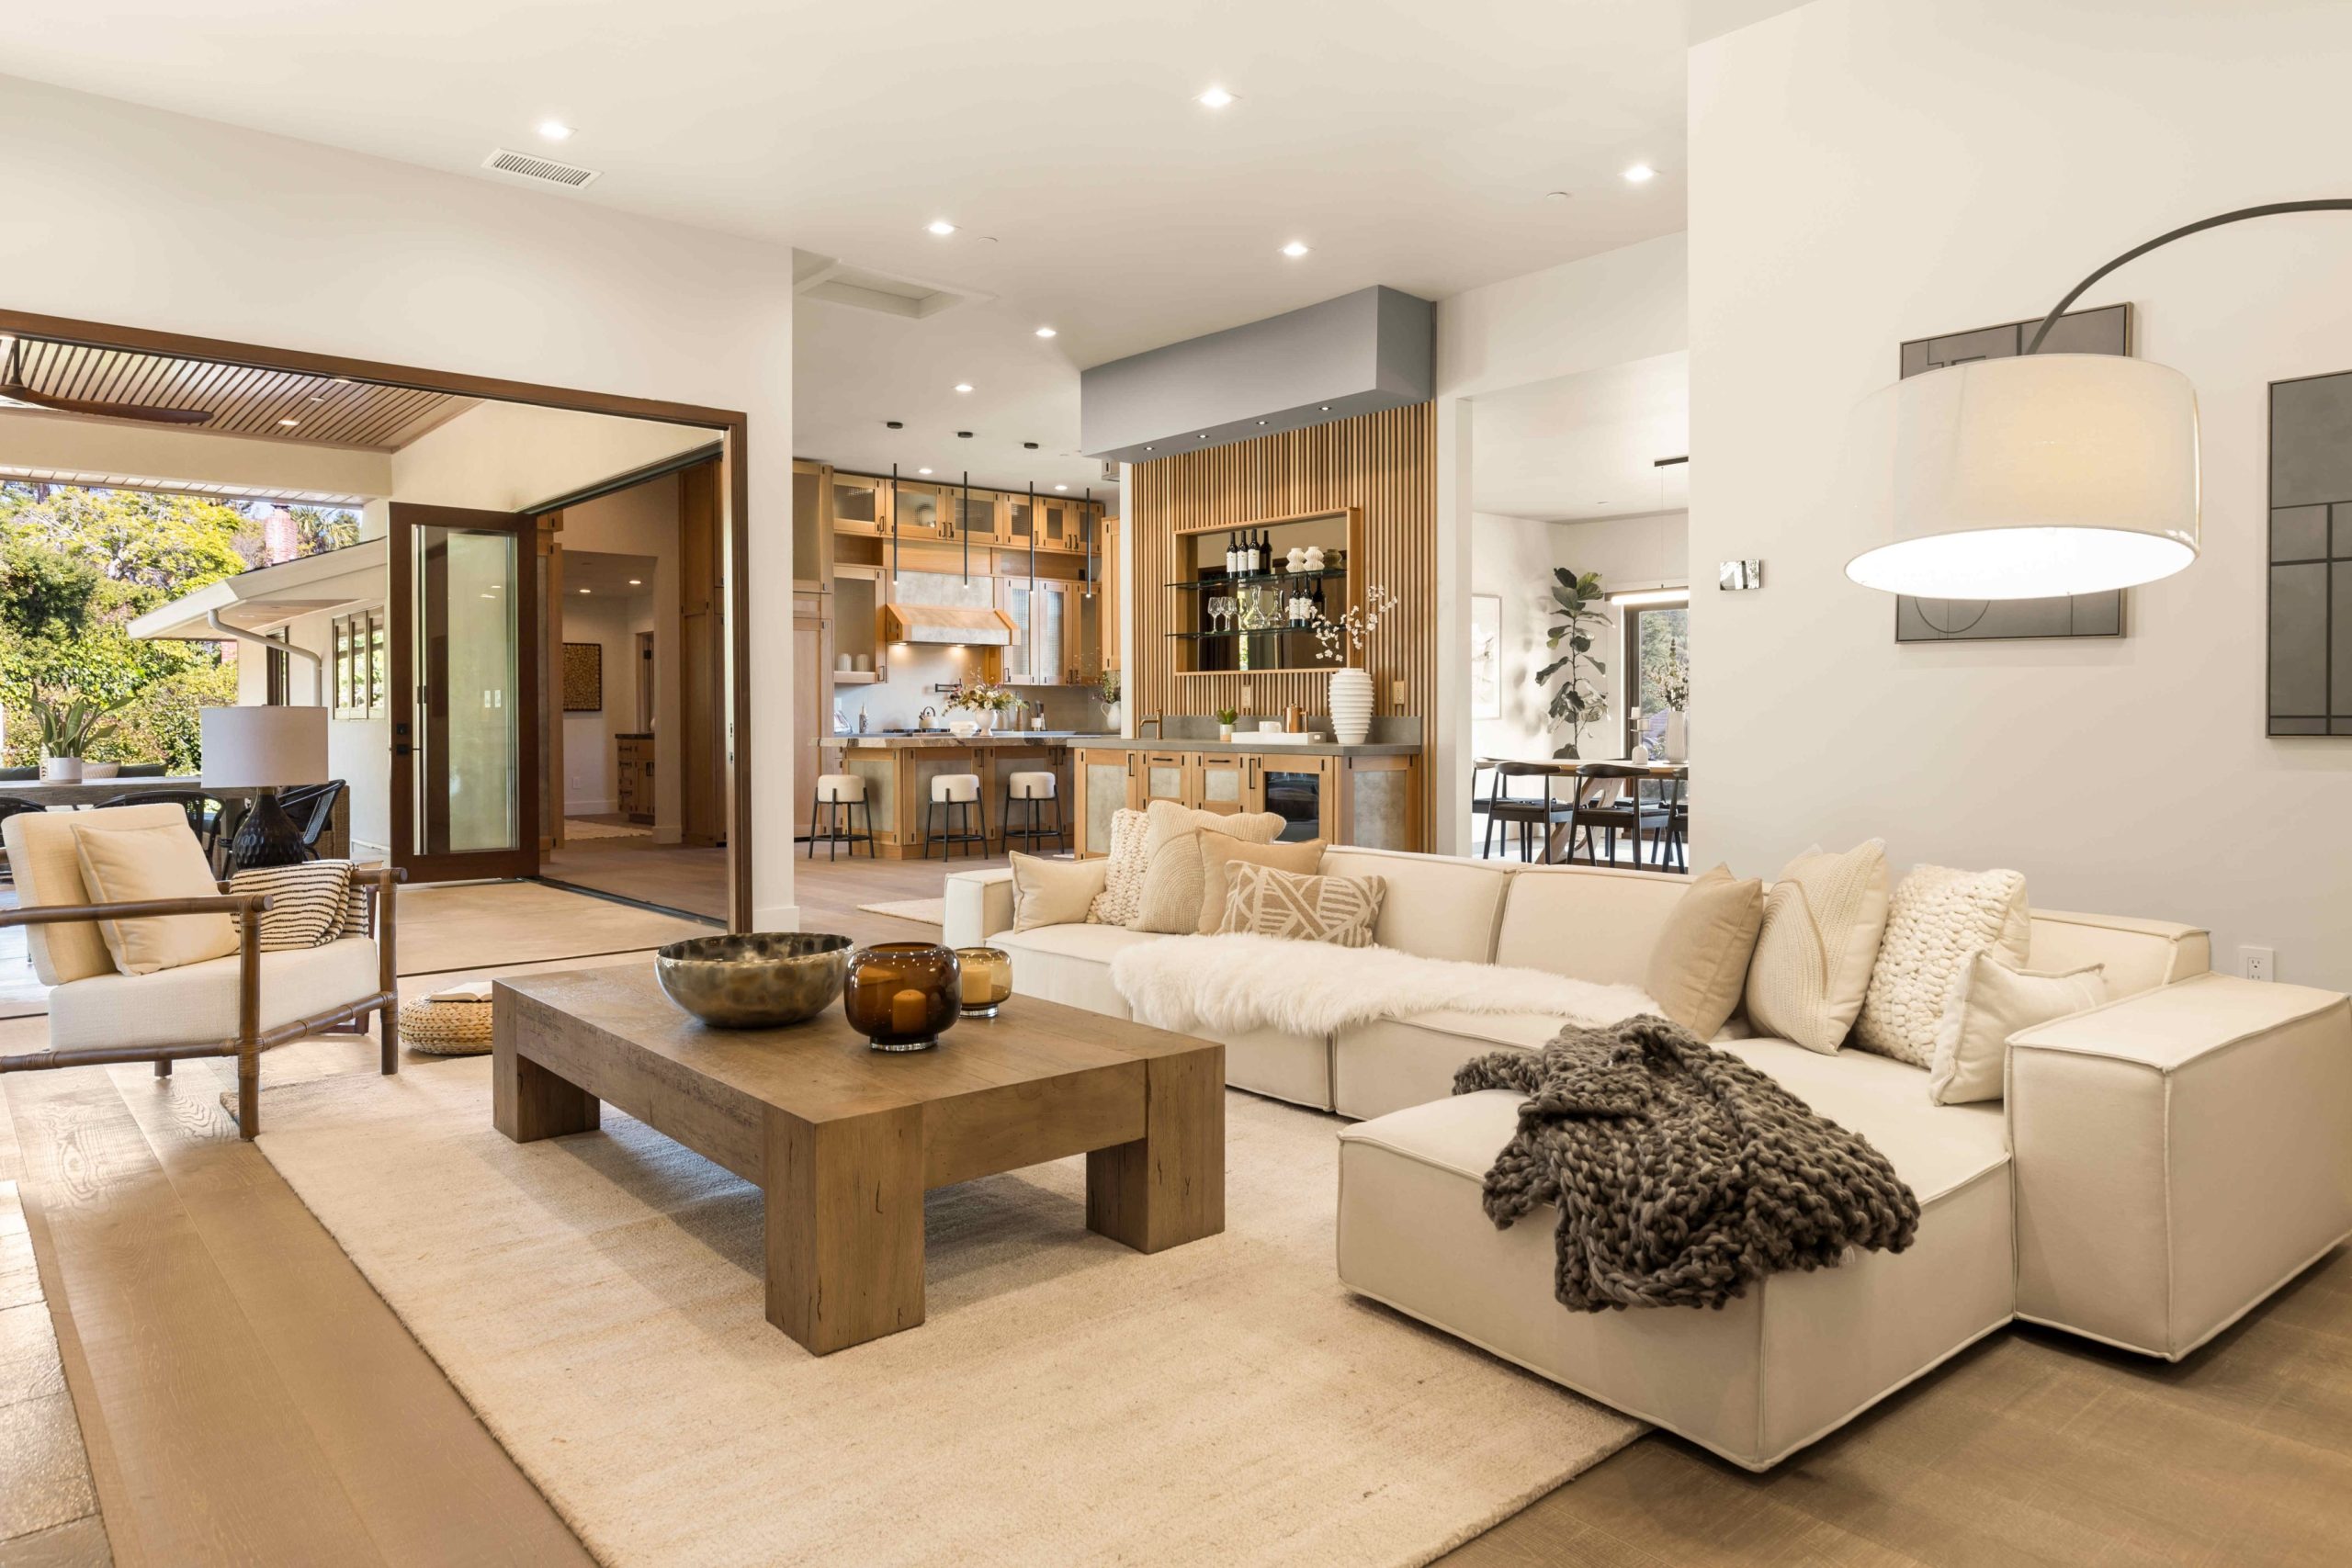
Working with an Architect
Architects play a crucial role in the construction industry. Architects play a vital role in ensuring stability, safety, and efficiency of homes. From designing and
Transform your space with Anura today!
Full-Service ADU Design and Plans in Los Angeles
As an ADU contractor in Los Angeles, Anura Design takes a project from first sketch to final inspection. Everything happens under one roof: architectural design, structural and MEP engineering, permit submittals, and construction. Most ADU projects in LA involve at least three separate companies with a designer, an engineer, and a builder. Each handoff is a chance for drawings to fall out of sync and for the schedule to slip. We keep design and engineering on the same team, so the plan set that goes to the city is already coordinated.
Our ADU services in Los Angeles include:
- Feasibility studies and site analysis
- Architectural design and 3D visualization
- Structural, civil, and MEP engineering
- Full permit sets and submittal to LADBS
- Title 24 energy compliance documentation
- Construction and project management
Every project is designed for your specific lot and goals, not adapted from a generic plan.
Garage Conversion ADUs in Los Angeles
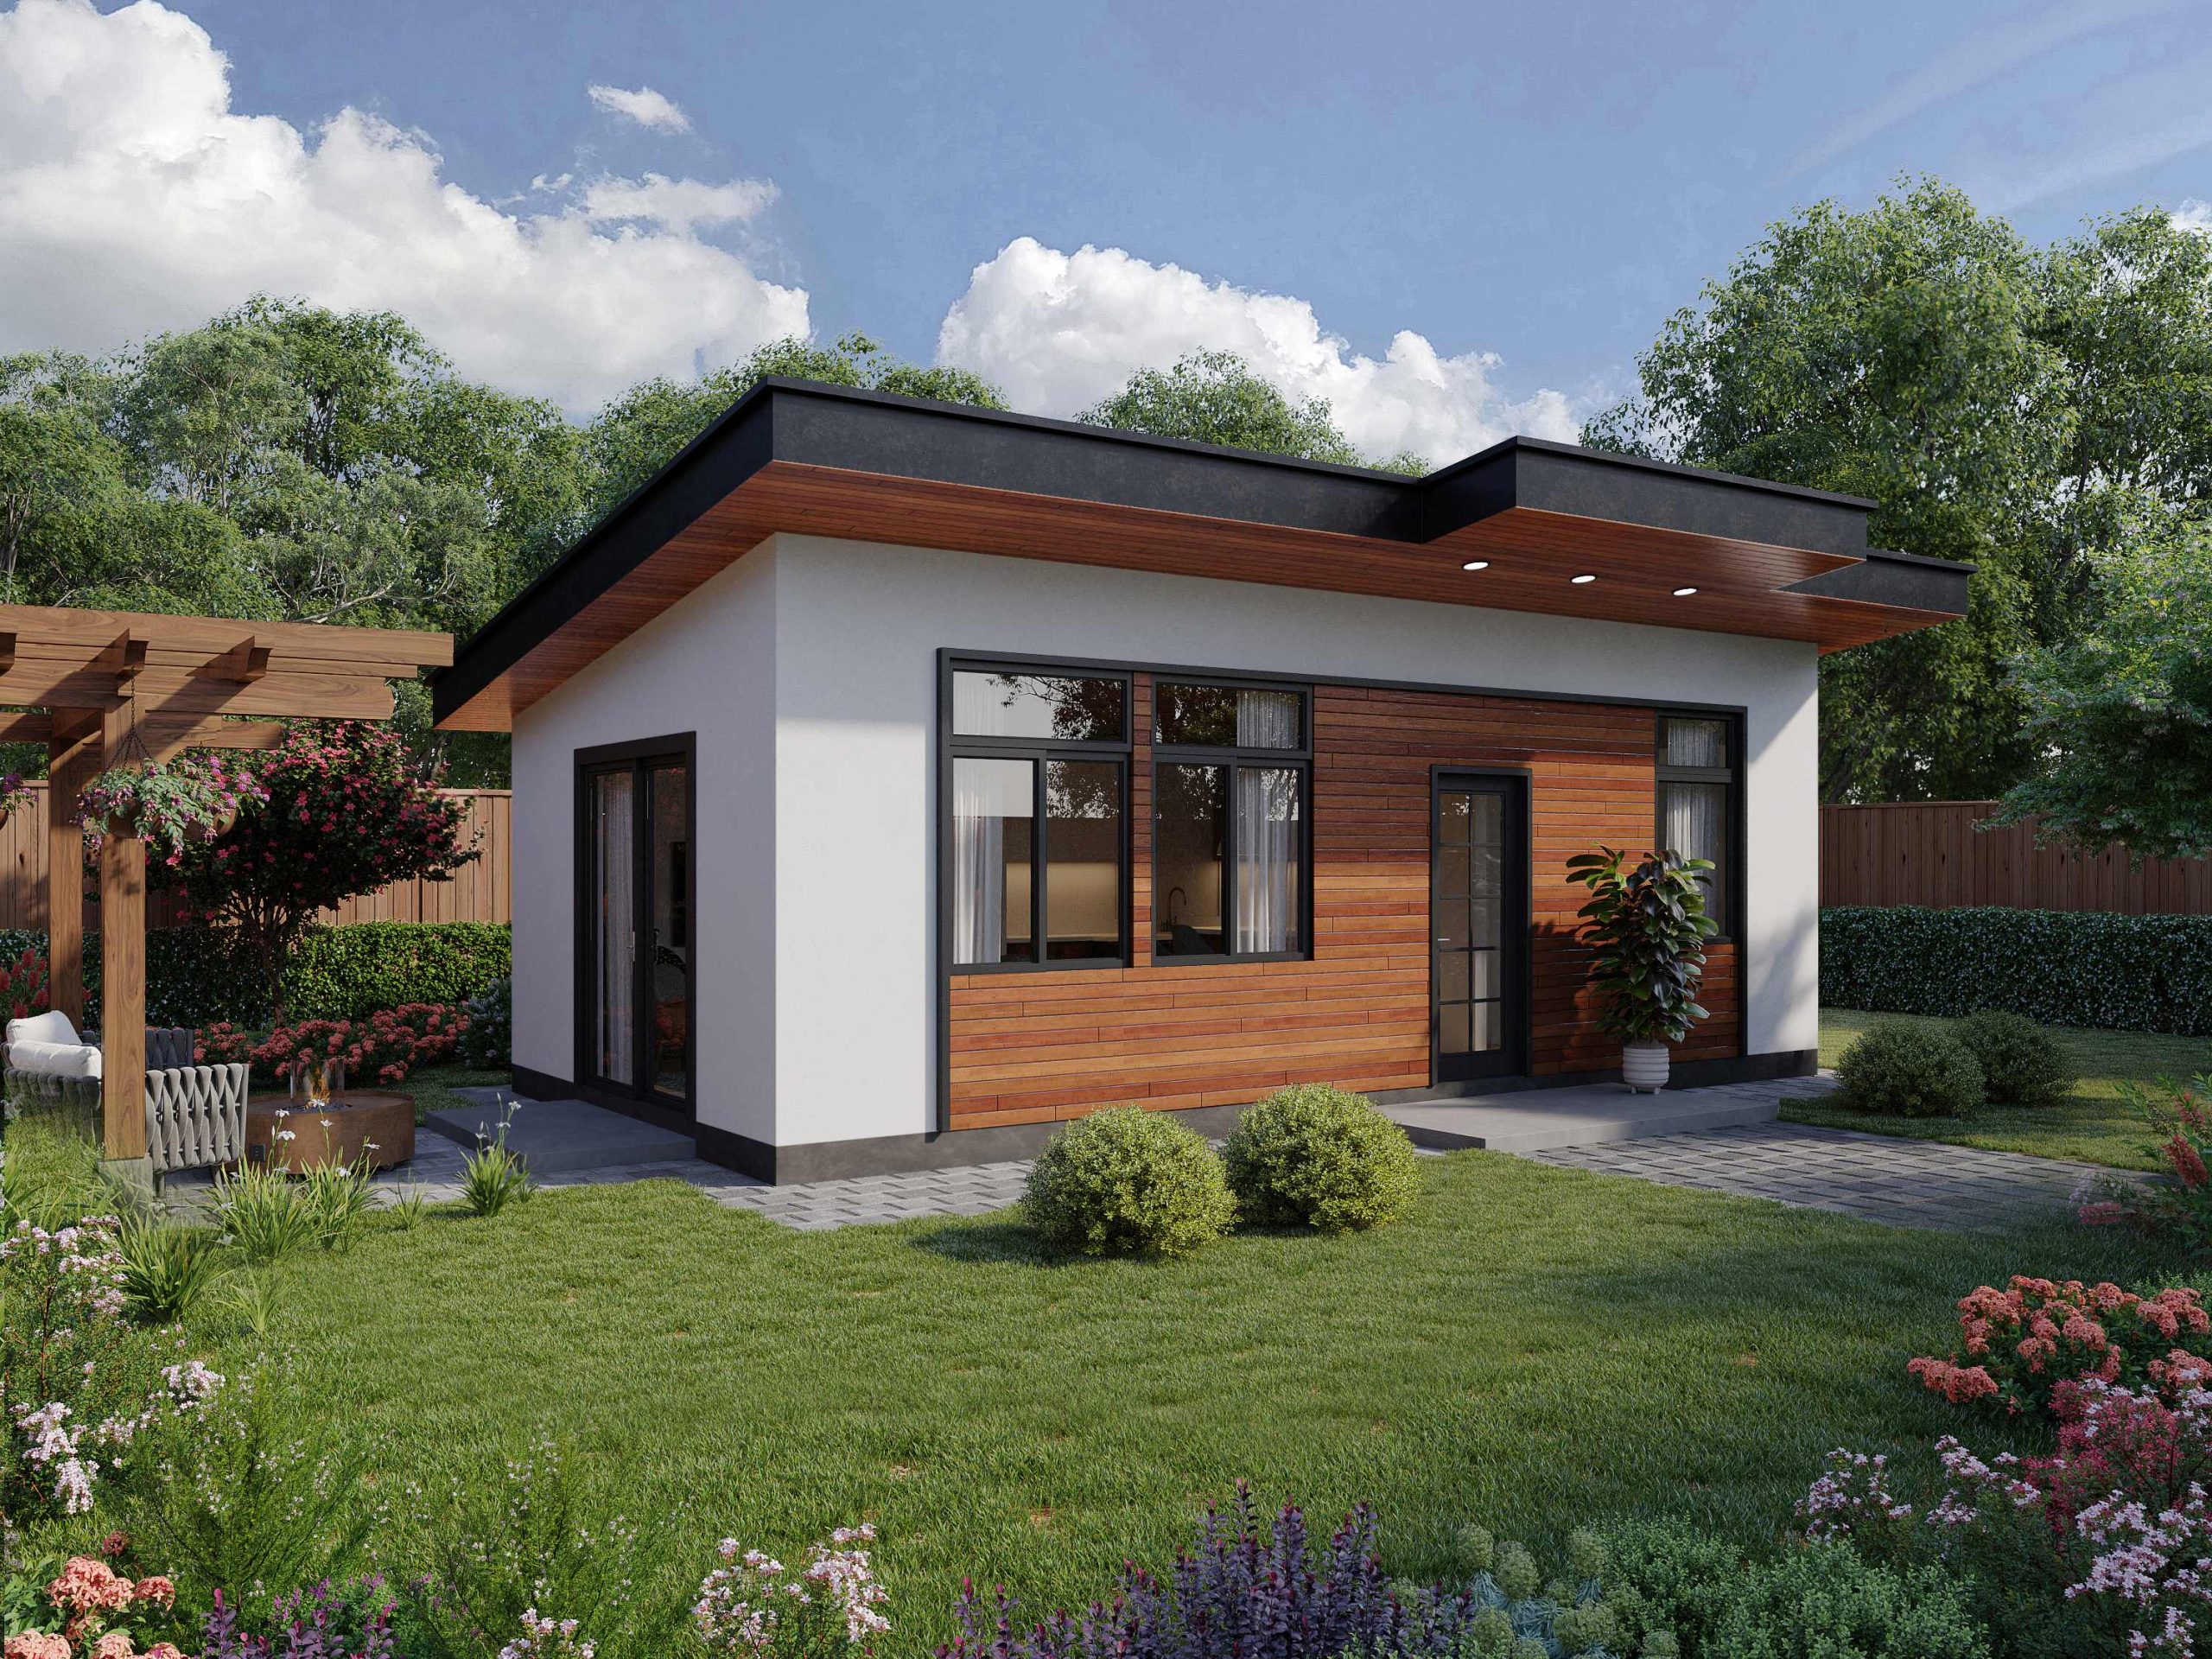
A garage conversion is the fastest and lowest-cost way to add an ADU in Los Angeles. The foundation, walls, and roof already exist, so the work is mostly interior framing, insulation, systems, and finishes. California law requires cities to allow garage conversion ADUs on most single-family lots, and Los Angeles does not require you to replace the parking you lose. We handle the full conversion: new floor plan, egress windows, insulation and drywall, kitchen and bathroom rough-ins, electrical panel upgrades, and permits. Older LA garages often need foundation and structural upgrades to meet code for living space. Our structural engineers assess that on the site visit, so there are no surprises after demolition starts. Detached garages, attached garages, and tandem garages can all become ADUs or junior ADUs.
Ready to start your Los Angeles ADU?
Our team of architects, structural engineers, and project managers works together on one plan set, so your project moves from feasibility to permit-ready drawings without the handoffs that slow most ADU projects down.
Prefab and Standard-Plan ADUs in Los Angeles

When it comes to obtaining an ADU permit, having a complete set of new construction drawings is crucial. Prefab and standard-plan ADUs can shorten your timeline, but they still need site-specific engineering and a full city permit. A prefab unit arrives partly built, then gets set on a foundation that has to be designed for your soil and your lot. The City of Los Angeles also runs a Standard Plan Program — a library of pre-reviewed ADU designs that skip the plan-check step for the building itself. Even with a standard plan, you still need a site plan, a foundation design, utility connections, and a grading or drainage review. Anura Design prepares that site-specific package for prefab and standard-plan ADUs, and we can build the foundation and complete the connections.
If you are comparing a prefab unit to a custom build, we can run both options during the feasibility stage so you can see the real cost and timeline difference.
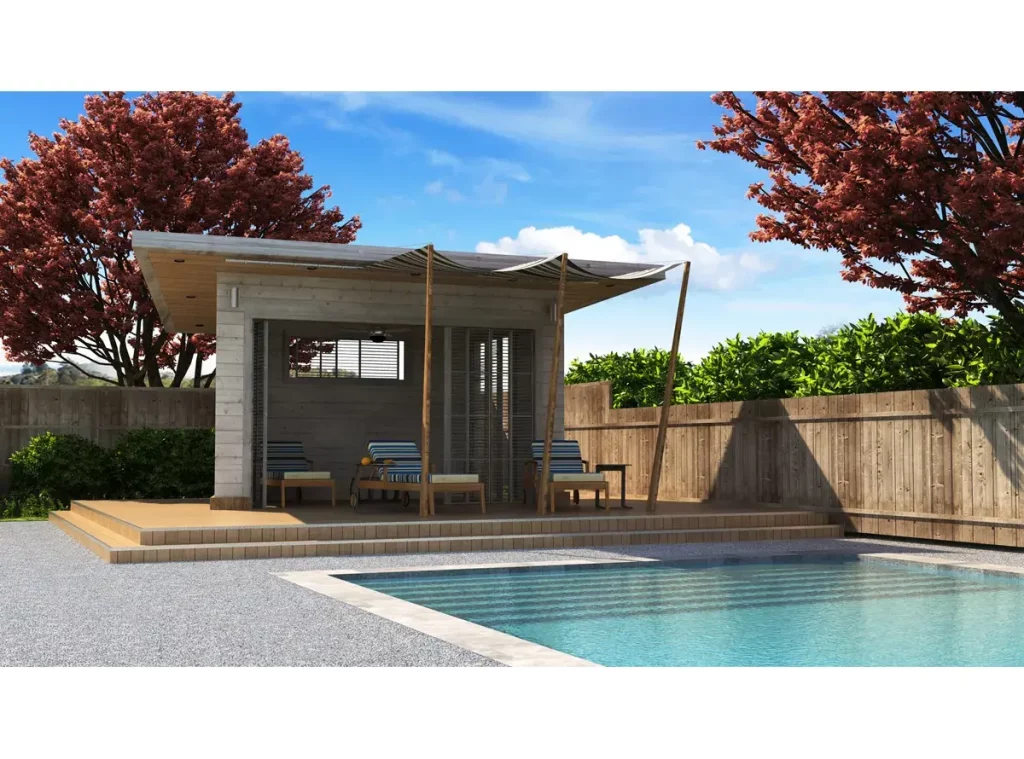
Detached, Attached, and Junior ADUs: Which One Fits Your Property
The right ADU type depends on your lot size, your budget, and how you plan to use the space.
Detached ADU (DADU): a standalone unit in the backyard, up to 1,200 square feet. Best for rental income and privacy. Most flexible, highest cost.
Attached ADU: an addition connected to the main house. Good when the yard is small or you want interior access.
Junior ADU (JADU): up to 500 square feet, created within the existing walls of the house, often from a bedroom or attached garage. Lowest cost, but it shares an entrance area and can share a bathroom with the main home.
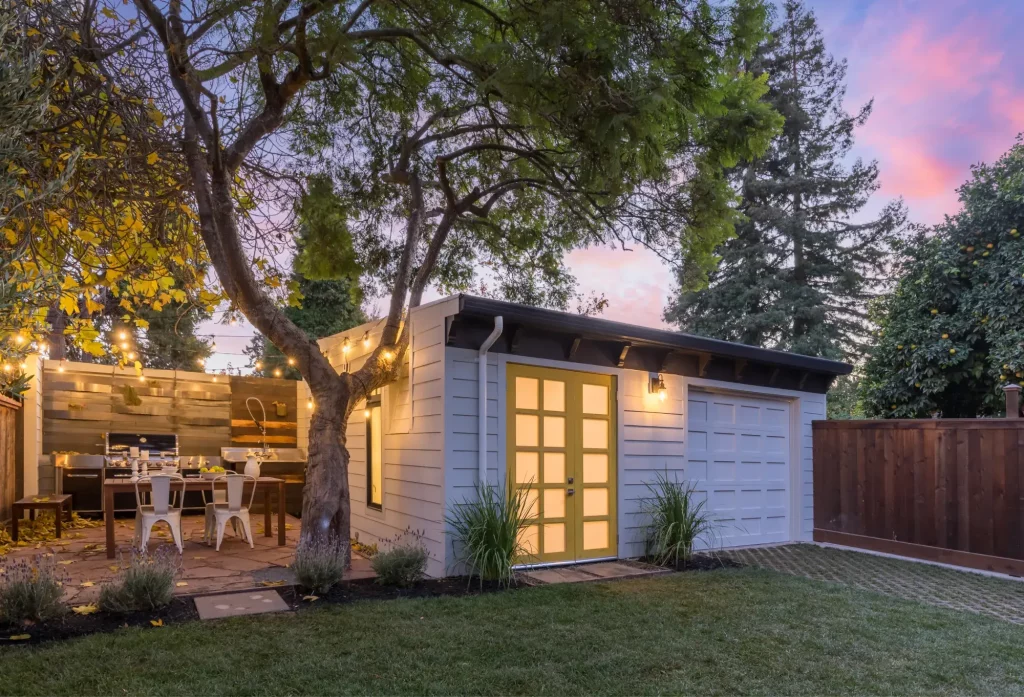
Garage conversion ADU: covered in its own section above, a middle path on cost and effort. We help you compare these during feasibility, using your actual lot dimensions, setbacks, and utility locations.
Los Angeles ADU Permits and Zoning
ADU permits in Los Angeles go through the Department of Building and Safety (LADBS), and state law requires the city to approve or deny a complete application within 60 days.
California’s ADU law overrides most local restrictions, which is why nearly every single-family and multifamily lot in LA can add at least one ADU.
Key rules that shape an LA ADU design:
- Size: up to 1,200 sq ft for a detached ADU; JADUs are capped at 500 sq ft
- Setbacks: 4-foot side and rear setbacks for new detached ADUs
- Height: generally up to 16–25 feet depending on the ADU type and lot
- Parking: no replacement parking required for garage conversions; parking is often waived near transit
- Owner-occupancy: not required for a standard ADU under current state law
Hillside lots, coastal zones, historic districts, and fire-hazard areas carry extra review.
We confirm which of those apply to your address during the feasibility study, before any design work starts.
Rules change — we verify current LADBS requirements for every project.
Finding the Right ADU Contractor in Los Angeles
The best ADU contractors in Los Angeles do three things: they check feasibility honestly before you pay for design, they keep engineering in-house or tightly coordinated, and they give you a real permit-set price up front.
A lot of ADU projects stall because the design and the engineering were done by separate firms that never talked to each other.
Anura Design keeps architects and structural engineers on the same team, working from one model.
We are rated 5.0 stars across 16 Google reviews, and we also hold reviews on Yelp, Houzz, and BuildZoom.
Our license and insurance details are on our license page, and we are happy to share references for completed ADU and addition projects.
Our ADU Design and Build Process
Every Anura ADU project follows the same six steps, so you always know what comes next.
- Feasibility: we review your lot, zoning, and utilities and give you a cost range and a realistic timeline
- Design: floor plans, elevations, and 3D views, revised with you until the layout is right
- Engineering: structural, civil, and MEP engineering integrated into the same drawing set
- Permitting: we prepare the full submittal and manage plan check with LADBS
- Construction: our team builds the ADU, with one project manager as your point of contact
- Final inspection and closeout: sign-off, utility connections, and handover
Frequently Asked Questions About ADUs in Los Angeles
How long does it take to build an ADU in Los Angeles?
Most LA ADU projects take about 9 to 14 months from first meeting to final inspection.
Design and engineering take 2 to 3 months, permitting through LADBS takes 2 to 4 months, and construction takes 4 to 7 months depending on the ADU type.
Garage conversions and standard-plan ADUs are usually on the shorter end.
How big can an ADU be in Los Angeles?
A detached ADU can be up to 1,200 square feet.
A junior ADU is capped at 500 square feet and must be created within the existing house.
Attached ADUs are limited to 50% of the main house’s floor area, up to 1,200 square feet.
Do I need a permit for an ADU in Los Angeles?
Yes. Every ADU in Los Angeles needs a building permit from LADBS, including garage conversions and prefab units.
State law requires the city to act on a complete application within 60 days.
Can an ADU in Los Angeles have two stories?
Yes, in most cases.
A detached two-story ADU is generally allowed up to about 25 feet, though hillside lots and some overlay zones have stricter height limits.
We confirm the height limit for your specific address during feasibility.
Are ADUs subject to rent control in Los Angeles?
Newly built ADUs are generally exempt from the city’s Rent Stabilization Ordinance because of their construction date.
The rules differ for ADUs created within older existing structures, so we recommend confirming your situation before you set a rent.
California
Our Projects
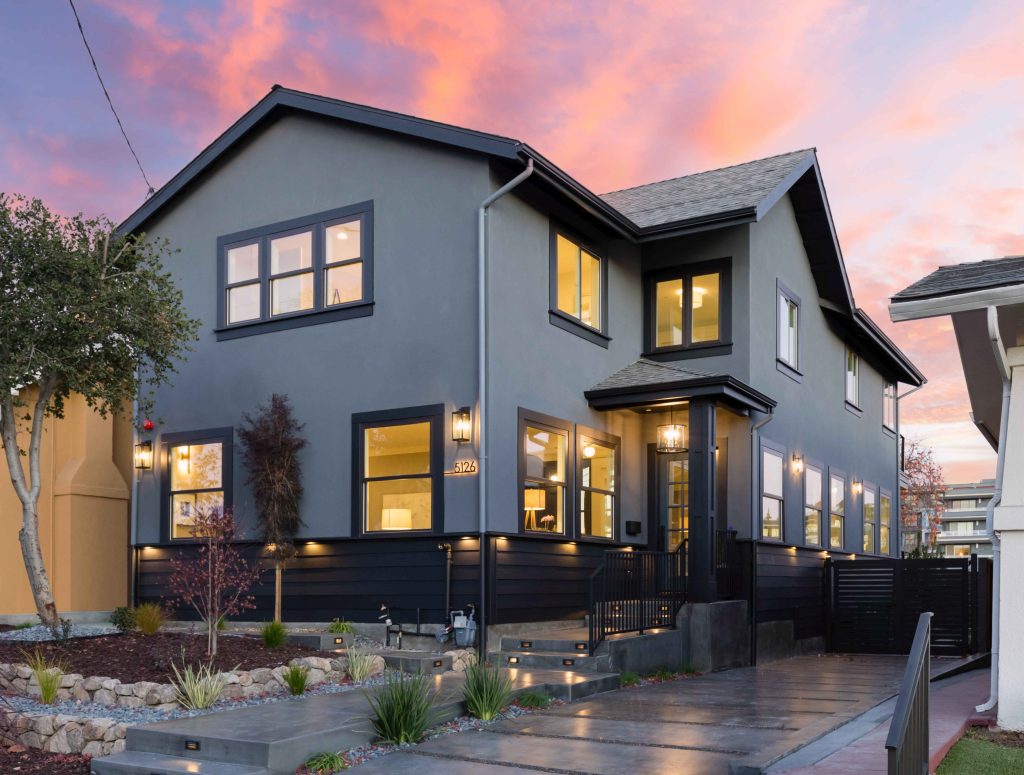
Additions
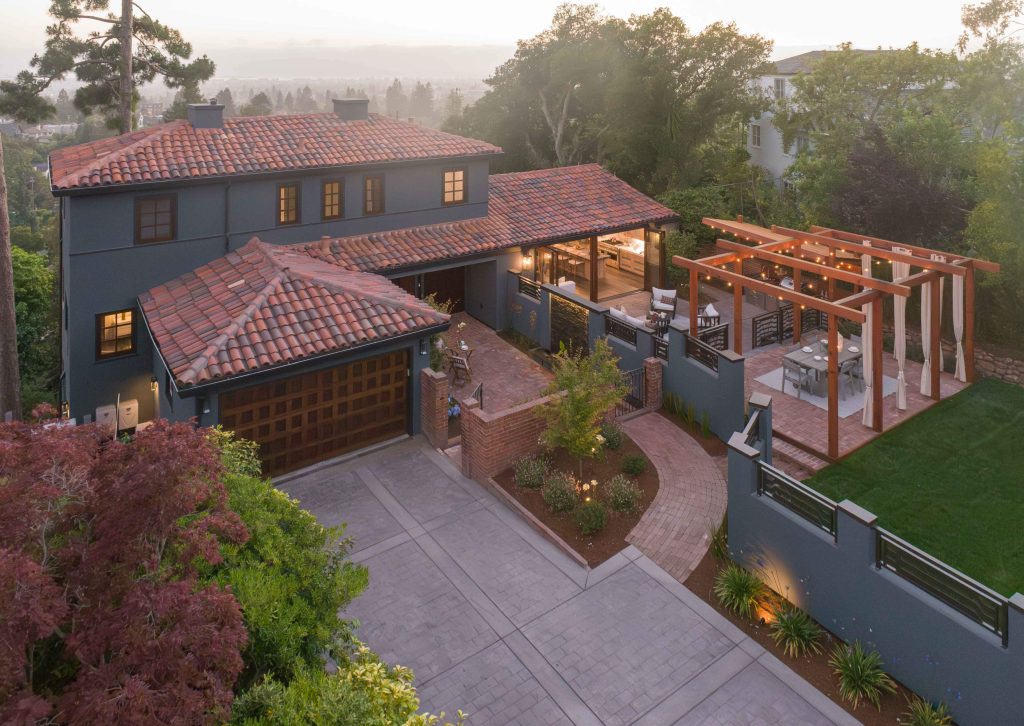
Additions