Structural Engineer in Seattle, WA
Custom Structural Engineering Design & Plans By Local Experts At Anura Design
Our Services
Working with an Architect
Architects play a crucial role in the construction industry. Architects play a vital role in ensuring stability, safety, and efficiency of homes. From designing and
Transform your space with Anura today!
Residential Structural Engineering for Homes, Additions, and ADUs
When your project requires structural expertise, working with an experienced structural engineer in Seattle helps ensure your home is safe, code compliant, and built to last. At Anura Design, our integrated team of architects and engineers provides structural design solutions for remodels, additions, ADUs, and new construction projects throughout the Seattle area.
From evaluating existing structures to preparing permit-ready engineering plans, we help homeowners navigate complex building requirements with confidence.
Whether you’re planning a home additions, removing a load-bearing wall, building an ADU, or starting a new construction project, working with an experienced structural engineer is essential. Our team provides the structural analysis, engineering plans, and permit-ready documentation needed to keep your Seattle project safe, code-compliant, and moving forward with confidence.
Residential Structural Engineering Services in Seattle

Every home project has unique structural considerations. Whether you are removing a wall, expanding your living space, or building a new structure, our team provides detailed engineering solutions tailored to your property.
Our structural engineering services include:
- Structural calculations
- Structural plans
- Foundation design
- Beam design
- Framing design
- Load-bearing wall analysis
- Seismic evaluations
- Structural inspections
We work closely with homeowners, architects, and contractors to ensure every design decision supports both safety and functionality.
Start Your Structural Engineering Project in Seattle
Whether you need engineering for a home addition, ADU, remodel, or new construction project, Anura Design provides the technical expertise needed to move your project forward. Contact our team today to discuss your structural engineering needs in Seattle.
ADU Structural Engineering in Seattle

Accessory Dwelling Units (ADUs) and DADUs are becoming increasingly popular throughout Seattle. These projects require careful coordination between architectural design and structural requirements. Our team provides ADU structural engineering in Seattle for:
- Detached ADUs
- Attached ADUs
- Garage conversions
- Backyard cottages
- ADU additions
We help ensure your ADU plans are complete, accurate, and ready for permitting.
Load-Bearing Wall Removal & Structural Modifications
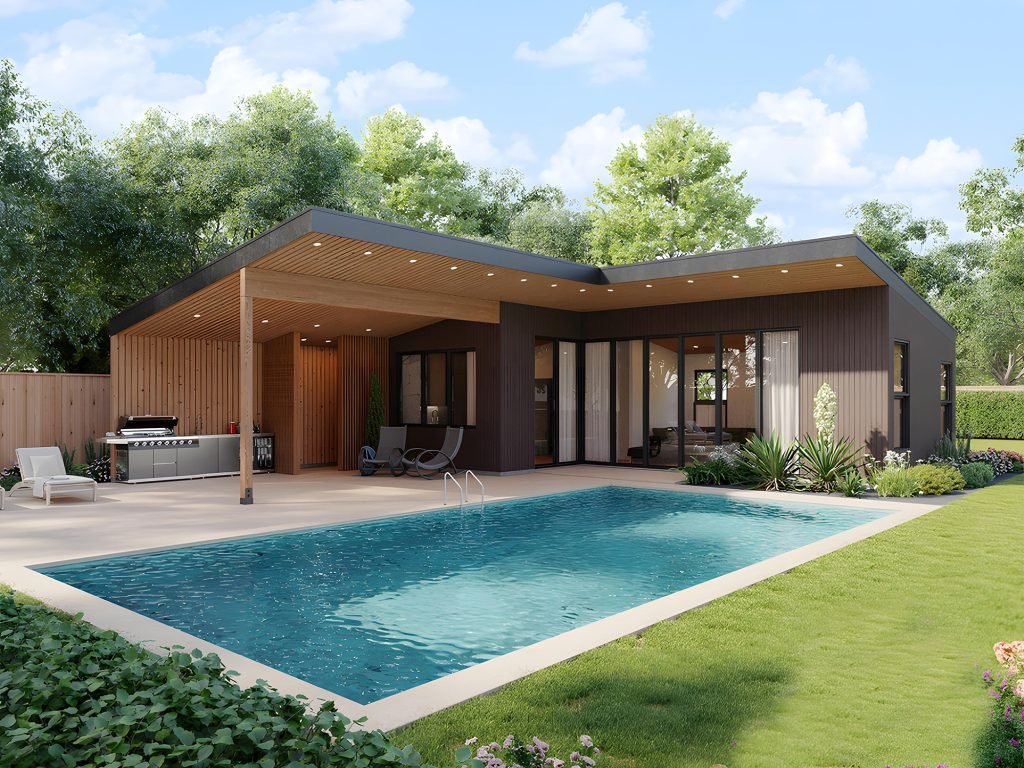
Opening up interior spaces is one of the most common remodeling goals for homeowners. Removing a load-bearing wall requires proper engineering to maintain the stability of your home.
Our team evaluates existing conditions and designs solutions including:
- Replacement beams
- New support posts
- Framing modifications
- Structural reinforcement
Whether you are creating an open-concept kitchen or reconfiguring your home’s layout, we provide the engineering expertise needed to complete the project safely.
Seismic Retrofit & Structural Safety
Seattle homes must be designed to withstand regional environmental conditions, including seismic activity. Our engineers provide structural evaluations and reinforcement solutions to improve the safety and performance of existing homes. Services include:
- Seismic retrofit planning
- Foundation reinforcement
- Shear wall design
- Structural upgrades
Permit-Ready Engineering Plans
Successful construction projects require accurate documentation. Our engineers prepare detailed plans and calculations needed for permit approval and construction.
Our engineering documents may include:
- Structural drawings
- Engineering calculations
- Foundation plans
- Framing plans
- Permit documentation
By combining architecture and engineering under one team, Anura Design helps simplify the process from initial planning through approval.
Why Choose Anura Design for Structural Engineering in Seattle?
At Anura Design, architecture and engineering work together from the beginning. This integrated approach creates better solutions, reduces communication issues, and helps homeowners move through the design process more efficiently. Our team provides:
- Licensed architectural and engineering expertise
- Residential project experience
- Complete design coordination
- Permit support
- Solutions tailored to your property
Anura also provides residential structural engineering in Southern California. See our structural engineer in Los Angeles page.
Frequently Asked Questions About Structural Engineering in Seattle
What structural engineering services do you offer in Seattle?
Our services include structural calculations, structural plans, foundation design, beam design, framing design, load-bearing wall analysis, seismic evaluations, and structural inspections for remodels, additions, ADUs, and new construction.
Do I need a structural engineer to remove a load-bearing wall?
Yes. Removing a load-bearing wall requires proper engineering to keep your home stable. Our team evaluates existing conditions and designs solutions such as replacement beams, new support posts, framing modifications, and structural reinforcement.
Do you provide structural engineering for ADUs and DADUs in Seattle?
Yes. We provide ADU structural engineering for detached ADUs, attached ADUs, garage conversions, backyard cottages, and ADU additions, so your plans are complete and ready for permitting.
Can you help make my Seattle home more earthquake-resistant?
Yes. Seattle homes must be designed for regional conditions, including seismic activity. We offer seismic retrofit planning, foundation reinforcement, shear wall design, and structural upgrades for existing homes.
What do your permit-ready engineering plans include?
Our engineering documents may include structural drawings, engineering calculations, foundation plans, framing plans, and permit documentation.
Our Projects
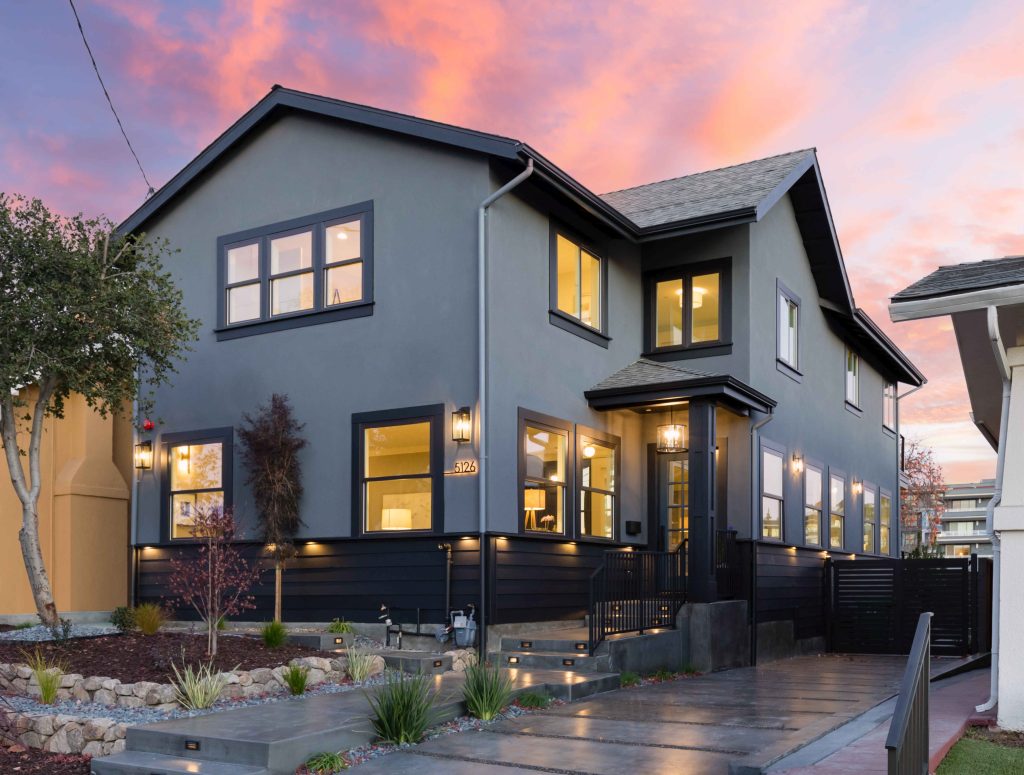
Additions
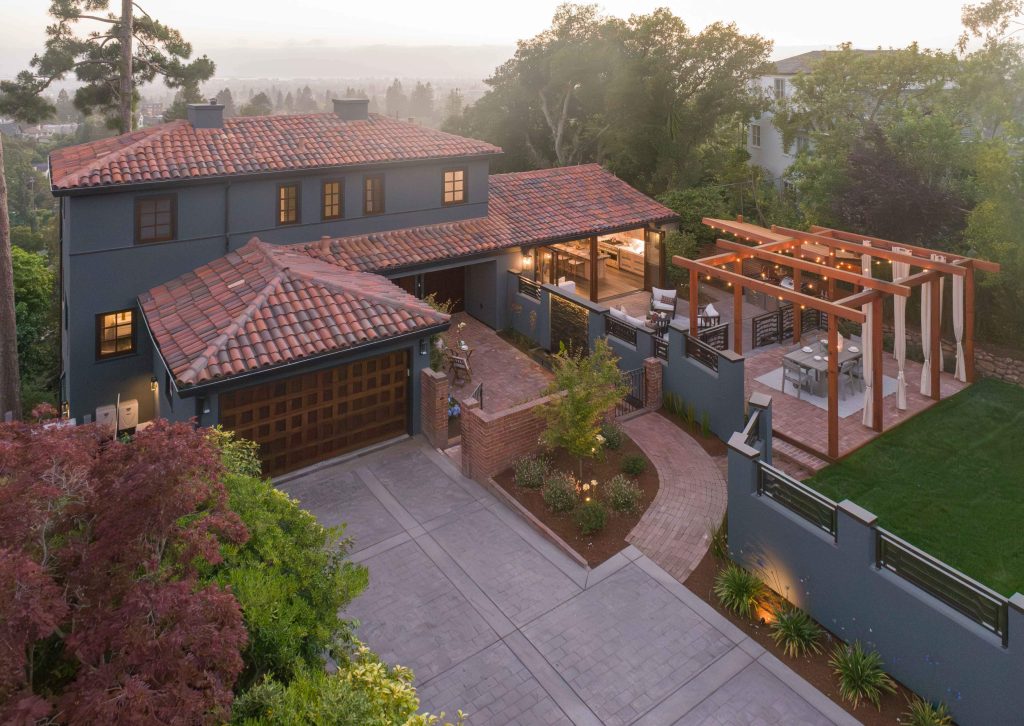
Additions